Planning & Design · September 11, 2026 · Isaac Rebello
Avoiding Costly Floor Plan Mistakes in Altadena Custom Homes
Learn how pre-construction review catches layout blind spots before building. Expert tips on spatial distribution, primary suite flow, and fixed element...
Key Facts
- Over 30 million users worldwide use Floorplanner for space planning according to platform data.
- More than 50 million projects have been created on Floorplanner per platform metrics.
- Over 10 million people already use RoomSketcher for floor plan work according to software data.
- A designer with over 25 years of custom home experience flags inefficient square footage allocation in pre-construction reviews.
- Virtual floor plan review services launched in 2021 per design practice records.
- Initial dedicated package room review occurred early in 2023 according to trend forecasting.
Why Your Dream Layout Might Not Work as Planned
A beautiful floor plan on paper can still feel wrong once you live in it. That disconnect usually starts long before construction, during pre-construction planning when square footage is counted instead of experienced.
Inefficient allocation is one of the most common pitfalls a designer with over 25 years of experience crafting custom floor plans sees in Altadena-area projects. Clients can have adequate total square footage and still feel unsettled about the entry because the space has been allocated differently than expected. Having your ideas drawn isn’t necessarily the same as having them thoughtfully designed.
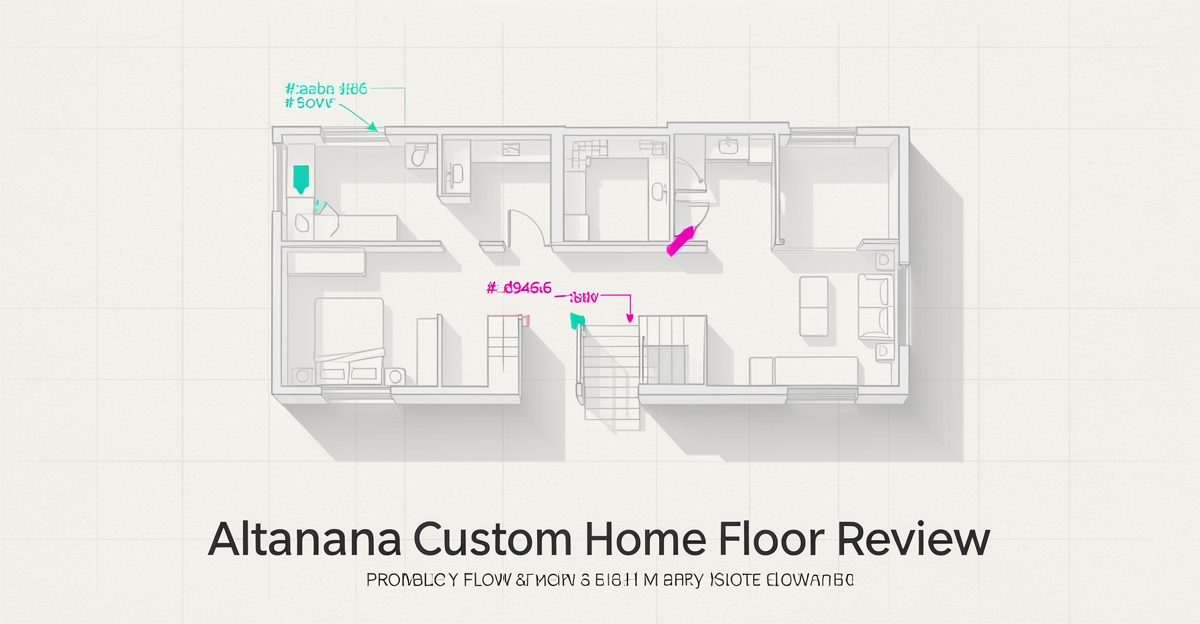
The issue shows up as adequate size with poor distribution. Floor plans that include all requested rooms may still fail to meet client expectations if the design lacks thoughtful refinement and spatial clarity. Pre-construction review is valued precisely because it shines a light on blindspots and overlooked details before builder submission.
Visualization helps close the gap between concept and lived experience. According to platform data, accurate floorplans are essential for making informed design decisions and avoiding costly mistakes in space planning. Floor plan software enables early detection of design flaws through visualization and testing, which directly addresses avoiding costly layout mistakes in custom home design.
During Pre-Construction Planning, JMB Builders works with homeowners to pressure-test distribution, not just totals. Typical checks include:
- Entry sequence and first impressions versus total foyer square footage
- Primary suite refinement, as designs frequently require refinement even after multiple revisions
- Window and fixed element constraints that force awkward furniture or circulation
- Adjacency logic for emerging spaces like a dedicated package room
Designing around fixed elements like windows presents significant challenges in floor plan creation, often leading to frustration when trying to balance constraints with thoughtful organization. Primary suite layouts are a recurring risk area where unresolved issues persist.
Meticulous planning is anchored in carefully crafting well-designed floor plans before the construction phase kicks in. A professional review at the pre-construction stage confirms readiness for builder submission and catches unresolved design concerns. That review mindset aligns with how JMB approaches Discovery & Feasibility and Pre-Construction Planning for ground-up custom homes, complete rebuilds, whole-home renovations, and ADUs in Altadena.
With over 30 million users worldwide using Floorplanner, the industry consensus is clear: space must be tested, not assumed. Early walkthroughs in 2D and 3D let homeowners experience flow before a single tool is picked up, reducing expensive changes later.
How Pre-Construction Review Catches Design Blind Spots
A floor plan can look complete on paper and still hide expensive problems until framing starts. Early review is how those blind spots surface before commitments harden.
During JMB Builders’ Pre-Construction Planning stage, design-team coordination is used specifically to test spatial logic before builder submission. Professional review at pre-construction is valued to confirm readiness for builder submission and catch unresolved design concerns. A designer with over 25 years of experience crafting custom floor plans notes that reviews shine a light on the blindspots and overlooked details in a home’s design, helping create a space that will work for needs.
Inefficient square footage allocation is a recurring finding. Space exists but is poorly distributed, for example clients feeling unsettled about the entry despite having adequate total square footage. The square footage was there — it had been allocated differently than expected. Having ideas drawn isn’t necessarily the same as having them thoughtfully designed.
Primary suites and fixed constraints repeatedly surface as risk points. Primary suite designs frequently require refinement even after multiple revisions, and designing around fixed elements like windows presents significant challenges in floor plan creation. These are exactly the details a pre-construction review is built to pressure-test.
Visualization supports the review process. Accurate floorplans are essential for making informed design decisions and avoiding costly mistakes in space planning. Floor plan software enables early detection of design flaws through visualization and testing capabilities, directly addressing avoiding costly layout mistakes. With floor plan software, you can test layouts, preview new colors or furniture styles, and see the impact in both 2D and 3D before picking up a single tool.
Adoption of these tools is widespread. Over 30 million users worldwide use Floorplanner and more than 50 million projects have been created on the platform. Over 10 million people already use RoomSketcher for similar planning work.
In Altadena custom homes, Pre-Construction Planning reviews commonly focus on:
- Square footage distribution and spatial clarity, not just total size
- Primary suite flow and unresolved layout issues
- Window and site-fixed constraints that limit organization
- Emerging adjacency needs such as package room placement relative to garage, kitchen, and entry
This approach aligns with the principle that achieving success in creating a custom home is anchored in meticulous planning, especially in carefully crafting well-designed floor plans before the construction phase kicks in. For homeowners working with a hyper-local builder for ground-up custom homes, complete rebuilds, whole-home renovations, and detached ADUs, that review is the checkpoint that protects budget and livability.
Practical Steps to Refine Your Layout Before Building
The most expensive floor plan mistakes are the ones you discover after the walls go up. The good news: nearly all of them are preventable if you pressure-test your layout before construction begins.
Start by auditing how your square footage is actually distributed, not just how much you have. According to one designer with over 25 years of custom home experience, a common pitfall is plans that include every requested room yet still feel wrong, because the space was allocated differently than the family actually lives. Walk your plan room by room and ask whether each space earns its footprint.
Next, put your layout through a visual stress test. Research from Floorplanner, a platform used by more than 30 million people worldwide, emphasizes that accurate floor plans are essential for making informed decisions and avoiding costly space-planning mistakes. Modern tools let you test furniture placement, sightlines, and circulation in both 2D and 3D — RoomSketcher notes that homeowners can preview layouts and catch needed changes before a single tool is lifted on site.
As you refine, work through a focused checklist:
- Trace daily circulation paths — from garage to kitchen, entry to living areas — and eliminate awkward bottlenecks.
- Scrutinize the primary suite, which designers flag as the layout most often requiring multiple rounds of refinement.
- Account for fixed elements like windows early, since designing around them later creates significant frustration.
- Plan for emerging needs like a dedicated package room, which design trend forecasters say requires careful adjacency to the garage, kitchen, exterior door, and covered outdoor area.
Finally, get a professional set of eyes on the plan before you submit it to your builder. Practitioners who offer pre-construction reviews consistently find blind spots and overlooked details that homeowners and even designers miss — the difference between having your ideas drawn and having them thoughtfully designed.
This is exactly the kind of scrutiny JMB Builders builds into its Discovery & Feasibility and Pre-Construction Planning stages for Altadena custom homes. If you're refining a layout and want an honest read on whether it's truly build-ready, a consultation call is the natural first step — it costs nothing and commits you to nothing.
Frequently Asked Questions
Why does my custom home floor plan still feel wrong even when I have enough square footage?
Having adequate total square footage doesn’t guarantee a functional layout—inefficient allocation where space is poorly distributed is a common pitfall, as clients often feel unsettled about areas like the entry despite sufficient size. Professional pre-construction review helps catch these distribution issues before construction begins.
What are the most common floor plan mistakes JMB Builders sees during pre-construction planning in Altadena?
Recurring issues include inefficient square footage distribution, primary suites requiring multiple refinements, challenges designing around fixed elements like windows, and poor adjacency logic for emerging spaces such as a dedicated package room. These are pressure-tested during JMB’s Pre-Construction Planning stage to ensure spatial clarity and functionality.
How can I test my floor plan before construction to avoid costly changes later?
Use accurate floor plan software to visualize and stress-test your layout in 2D and 3D, checking furniture placement, sightlines, and circulation paths—this enables early detection of design flaws and helps avoid expensive changes during building. Tools like RoomSketcher support this process by letting homeowners preview impacts before any work begins on site.
Is a dedicated package room worth including in my Altadena custom home, and what should I consider?
Yes, a dedicated package room is a growing 2024 trend for receiving and storing deliveries, but it requires careful adjacency planning to the garage, kitchen, exterior door, covered outdoor area, scullery, and cleaning closet to function well. Including it introduces spatial design challenges in an already complex area of the home, so early review is essential. Proper placement ensures it supports daily flow without disrupting utilitarian zones.
Why do primary suite layouts often need multiple revisions even after several design rounds?
Primary suite designs frequently require refinement due to unresolved layout issues, as balancing privacy, access, closet space, and bathroom flow proves challenging—even experienced designers note these spaces often need reworking after multiple iterations. This is why JMB flags the primary suite as a recurring risk area during pre-construction review.
What does a professional pre-construction floor plan review actually catch that I might miss?
A professional review identifies blind spots and overlooked details such as awkward circulation paths, poor spatial clarity, and misaligned adjacencies—especially around fixed elements like windows or emerging needs like a package room—helping ensure the design works in practice, not just on paper. As one designer puts it, 'Having your ideas drawn isn’t necessarily the same as having them thoughtfully designed.' This step confirms readiness for builder submission and prevents costly surprises during framing.
Build Smarter, Live Better: Your Floor Plan, Perfected
Avoiding costly layout mistakes starts long before the first nail is driven—it begins with thoughtful refinement, not just square footage totals. As we’ve seen, even well-sized plans can fall short when circulation feels off, primary suites lack flow, or fixed elements like windows create frustrating constraints. The solution isn’t guesswork; it’s pressure-testing your design through visualization, auditing how space truly serves your daily life, and getting a professional set of eyes on the plan before builder submission. JMB Builders brings this exact discipline to every Altadena project through our Pre-Construction Planning stage, where we help homeowners catch blind spots early and align design with real-world living. If you’re refining a custom home, rebuild, renovation, or ADU layout and want to know if it’s truly build-ready, we invite you to start with a free, no-obligation conversation—it’s the first step toward a home that works as beautifully as it looks.
This article is general information, not legal, insurance, permitting, or financial advice. The film and stills on this site are brand-film visualizations of our design language — conceptual imagery, not photographs of a completed JMB project.