Planning & Design · September 11, 2026 · Isaac Rebello
The 7 Building Plans Every Custom Home Needs | JMB Builders
Discover the 7 critical plan types needed for seamless custom home construction. Avoid costly delays with complete pre-construction documentation from A...
Key Facts
- Single-family home construction averaged 8.8 months in 2025 according to industry research.
- Residential building material prices rose 5.1% year-over-year in August 2026 per housing market data.
- Share of new homes with patios fell below 61% for first time since 2019 according to recent housing data.
- Virtual floor plan reviews reveal blindspots before construction begins as design professionals note.
- Having ideas drawn isn’t necessarily the same as having them thoughtfully designed according to design practice experience.
- Regional custom builder serves four states from five Design Centers under its service model.
Why Ambitious Custom Homes Fail Without Comprehensive Pre-Construction Planning
Altadena homeowners arrive with sketches, inspiration photos, and a clear vision for how they want to live. That starting point is valuable, but it is not the same as a buildable design.
The gap between having ideas drawn and having them thoughtfully designed is where ambitious custom homes stall. Design practice experience notes that “Having your ideas drawn isn’t necessarily the same as having them thoughtfully designed.” Without early review, blind spots remain hidden until they become expensive changes.
Floor plan reviews exist specifically to surface those issues early. Virtual floor plan review work is described as a process “to reveal blindspots, identify areas that aren’t working as drawn, and show how the layout can be improved long before construction begins.” That same principle applies to the full set of pre-construction documentation a high-end home requires.
A single floor plan cannot coordinate structure, systems, finishes, and site constraints. High-end custom homes, complete rebuilds, and whole-home renovations need coordinated documentation across disciplines so the team is aligned before work starts. JMB Builders approaches this through Pre-Construction Planning, where scope, budget strategy, and design-team coordination happen before permits and procurement.
Market conditions make early clarity even more important. Industry research shows single-family home construction time averaged 8.8 months in 2025, with 1.4 months for authorization and 7.4 months for construction. When changes surface mid-build, that timeline extends.
Cost pressure is also rising. Residential building material prices, excluding energy, were up 5.1% from a year ago in August 2026. Late design decisions in that environment increase both time and spend.
For Altadena projects, the risk is compounded by site-specific constraints and a preference for design-conscious execution. Pre-construction planning is where those constraints are mapped and resolved.
Common failure points that early planning prevents include:
- Layout inefficiencies that only appear when furniture, circulation, and daily routines are tested
- Coordination gaps between architectural intent and structural, mechanical, and electrical requirements
- Finish and material selections that conflict with budget strategy or lead times
- Site access and sequencing issues that delay construction once work begins
Thoughtful design is a process, not a single drawing. Reviews shine a light on the blindspots and overlooked details in a home’s design, helping you create a space that will work for your needs.
That is why JMB Builders filters for large-scope work and stays hyper-local in Altadena. The team’s six-stage process starts with an Initial Conversation and Discovery & Feasibility before moving into Pre-Construction Planning, so the documentation is complete and coordinated before permits and preparation begin.
The Seven Plan Types: From Architectural Layouts to Systems Coordination
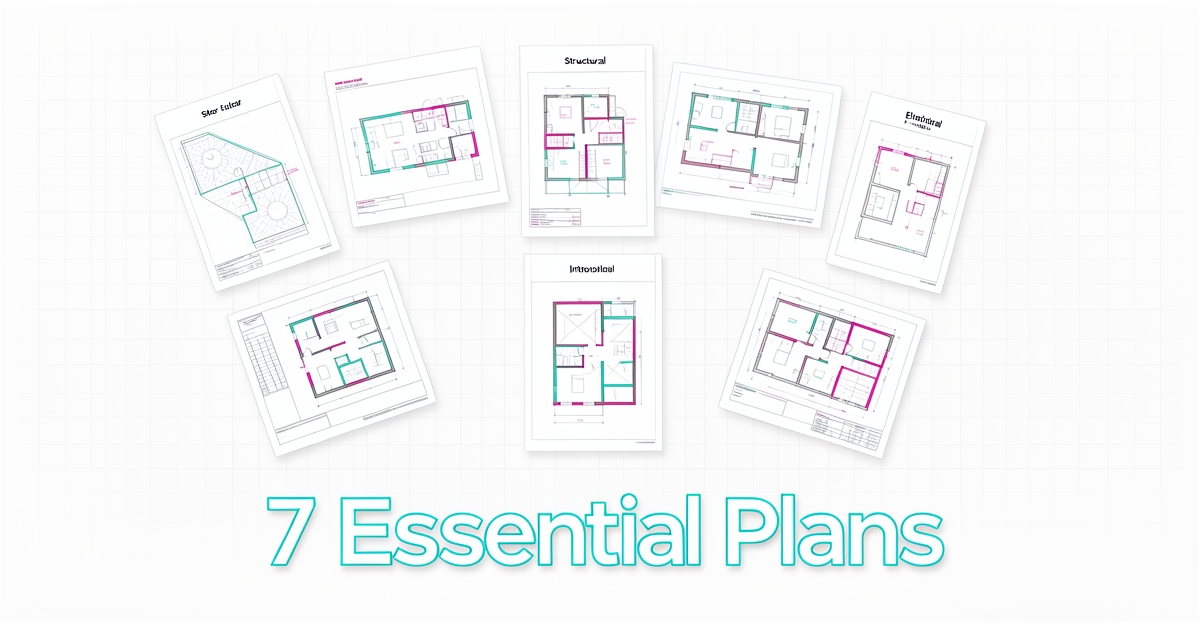
The difference between a custom home that flows seamlessly and one plagued by costly change orders often comes down to paperwork—not the permit kind, but the seven distinct plan types that translate vision into buildable reality. According to industry data from the National Association of Home Builders, single-family construction now averages 8.8 months from start to finish, a timeline that leaves little room for mid-course corrections caused by incomplete documentation.
True custom work demands a comprehensive drawing set that goes far beyond basic floor plans. The taxonomy begins with architectural plans—the spatial layouts defining room relationships, traffic flow, and volumetric intent. These differ fundamentally from structural engineering plans, which calculate load paths, foundation specifications, and seismic resistance to ensure the architectural vision stands up to physical reality.
Mechanical, electrical, and plumbing (MEP) plans form the third category, mapping the home’s circulatory systems before walls close up. Site and grading plans follow, addressing drainage, elevation relationships, and utility connections specific to your lot’s topography. The fifth category—interior elevations—represents where many production builders cut corners but custom work cannot.
As design professionals emphasize, having ideas drawn differs fundamentally from having them thoughtfully designed. True custom documentation requires designing all interior elevations reflecting cabinetry, fireplaces, millwork, ceiling details, and fixture selections before breaking ground. This level of specificity eliminates the “we’ll figure it out in the field” mentality that derails budgets and schedules.
Exterior elevations and material specifications constitute the sixth category, translating aesthetic intent into precise material callouts, flashing details, and fenestration schedules. Finally, landscape and hardscape plans integrate the structure with its site—particularly critical given that recent housing data shows patio inclusion has fallen below 61% for the first time since 2019, suggesting homeowners increasingly treat outdoor living as an afterthought rather than an integrated design element.
Each plan type serves a distinct coordination function during the construction sequence:
- Architectural layouts establish spatial logic and room adjacencies
- Structural drawings resolve load-bearing requirements and foundation details
- MEP schematics coordinate trades before rough-in begins
- Site plans manage grading, drainage, and utility trenching
- Interior elevations lock in millwork, cabinetry, and finish details pre-construction
With residential building material prices up 5.1% year-over-year, the financial stakes of incomplete documentation have never been higher. At JMB Builders, our Pre-Construction Planning stage treats these seven plan types not as bureaucratic hurdles but as the essential coordination language that keeps an 8.8-month build on track. When every elevation, fixture, and structural connection lives on paper before the first shovel hits dirt, the construction phase becomes execution rather than improvisation.
How Complete Documentation Protects Your Timeline and Investment
A tight schedule and a rising material bill leave little room for surprises. When documentation is incomplete, the cost shows up as change orders, permit re-submittals, and lost weeks on site.
Single-family home construction time averaged 8.8 months in 2025, with 1.4 months for authorization and 7.4 months for construction according to industry research. That average compresses the window for decisions, and residential building material prices, excluding energy, were up 5.1% year-over-year in August 2026 based on housing market data. In this environment, incomplete plans create expensive exposure.
Complete documentation protects timeline and investment by locking scope before procurement and permitting begin. Early constraint identification and design-team coordination reduce the blind spots that surface once work starts. A design practice notes that reviews are used to reveal blindspots and identify areas that aren’t working as drawn long before construction begins. That same principle applies across the full pre-construction set.
Regional models illustrate the attention trade-off. One regional custom home builder operates across four states from five Design Centers and typically builds within 60–90 minutes of each location as described on its service model. That structure supports volume, but it dilutes the daily focus a single community project demands.
JMB Builders takes the opposite approach. The team serves Altadena only, with one community and one standard. Hyper-local focus allows total attention to detail across all seven plan types so permitting and construction move efficiently without the handoffs that slow regional operations.
For high-end custom homes, rebuilds, whole-home renovations, and ADUs, protection comes from:
- Scope clarity that aligns budget strategy with design intent before procurement
- Coordinated drawings that reduce field questions and change orders
- Permit-ready documentation that respects applicable requirements
- Sequenced preparation that supports deliberate construction management
With material prices rising and timelines already averaging 8.8 months, total attention to detail is risk mitigation. It is how a locally focused builder keeps a complex project on track and protects the homeowner’s investment from start to finish.
Coordinating Your Design Team Through Pre-Construction Planning
A well-coordinated design team prevents the costly surprises that emerge when architects, engineers, and interior designers work in silos. Single-family home construction time averaged 8.8 months in 2025, according to industry research, and every week of rework extends that timeline. JMB Builders' Pre-Construction Planning stage brings all disciplines together before permits are submitted, producing integrated construction documents that reflect real constraints identified during Discovery & Feasibility.
- Architectural plans aligned with structural engineering from day one
- Interior elevations that specify cabinetry, millwork, and ceiling details before framing begins
- Mechanical, electrical, and plumbing layouts coordinated with design intent
- Finish and fixture selections documented for accurate procurement
The sequence matters. Full-service design that continues through every phase of interior architecture — not just floor plans — catches conflicts early. As one design practice notes, having your ideas drawn isn't necessarily the same as having them thoughtfully designed. Virtual floor plan reviews serve to reveal blindspots and identify areas that aren't working as drawn long before construction begins. That same principle drives JMB Builders' approach: the initial consultation establishes the homeowner's goals and Altadena's specific requirements, then Discovery & Feasibility surfaces site constraints, utility limitations, and code considerations that shape every plan type produced in Stage 3. When the design team works from a shared understanding of those constraints from the start, the seven plan types move through permitting as a cohesive package rather than a series of revisions.
Frequently Asked Questions
Do I really need all seven plan types for a custom home, or is a floor plan enough?
A floor plan alone isn’t the same as thoughtfully designed documentation. JMB Builders uses seven coordinated plan types so structure, systems, finishes and site constraints are resolved before construction begins.
What are the seven building plans JMB Builders creates during pre-construction planning?
The set includes architectural layouts, structural engineering plans, MEP plans, site and grading plans, interior elevations, exterior elevations with material specs, and landscape and hardscape plans.
How does incomplete documentation affect my timeline and budget?
Incomplete plans create change orders and delays. Single-family home construction time averaged 8.8 months in 2025 according to industry research, and late decisions are costlier as residential building material prices were up 5.1% year-over-year in August 2026.
Why does JMB Builders only build in Altadena?
Hyper-local focus allows total attention to detail across all seven plan types. Regional models with Design Centers typically build within 60–90 minutes of each location, which dilutes daily focus a single community project demands.
When do interior elevations and finishes get locked in?
Interior elevations are designed pre-construction to specify cabinetry, millwork, ceiling details and fixture selections. As design professionals emphasize, having your ideas drawn isn’t necessarily the same as having them thoughtfully designed.
Will pre-construction planning help avoid mid-build surprises?
Yes. Pre-construction planning surfaces blindspots early so layout, coordination and budget issues are addressed long before construction begins, which helps protect your timeline and investment.
From Paper to Peace of Mind
A custom home lives or dies in pre-construction. The seven plan types — architectural layouts, structural engineering, MEP, site and grading, interior elevations, exterior elevations and materials, and landscape/hardscape — are how vision becomes buildable reality, not just a set of pretty drawings. When those documents are coordinated early, blind spots surface before construction, layout inefficiencies get solved on paper, and trades aren’t left to improvise in the field. With single-family home construction time averaging 8.8 months in 2025 and material prices rising, incomplete documentation shows up as change orders, delays, and cost. That’s why thoughtful design is a process, not a single drawing. If you’re planning a ground-up home, rebuild, whole-home renovation or ADU in Altadena, start with clarity on scope and constraints before permits and procurement begin. JMB Builders works Altadena only, through a six-stage process that centers Pre-Construction Planning for design-team coordination and permit-ready documentation. An Initial Conversation is free, honest about fit, and commits you to nothing — a good first step to see if your project is a match.
This article is general information, not legal, insurance, permitting, or financial advice. The film and stills on this site are brand-film visualizations of our design language — conceptual imagery, not photographs of a completed JMB project.