Planning & Design · September 11, 2026 · Isaac Rebello
What to Know Before Building a Home in Altadena
Avoid costly mistakes in Altadena custom homes. Learn why land-first planning saves time, budget, and stress before drawing a single line.
Key Facts
- JMB Builders starts every project with an initial conversation covering project type, property, goals, and readiness according to their builder insights
- The Eaton Fire occurred approximately 6 months prior to a Good Morning America segment covering a family that lost 9 homes per Autodesk news coverage
- One family lost 9 homes in the Eaton Fire and is working to rebuild, as reported by major outlets including The New York Times and CBS News in post-fire rebuilding coverage
- A budget shaped only around finishes will be wrong because stone, glazing, and cabinetry sit on top of foundation work, structure, and systems that consume a large share of any ground-up budget per builder guidance on Altadena planning
- A builder brought in during design development can flag constructability and sequencing issues while they are still inexpensive to address according to Altadena builders
- Slope, access, utilities, setbacks, and orientation each constrain what can be built and what it will cost to build it in Altadena’s foothill streets as emphasized by JMB Builders
- Ground-up construction rewards owners who engage deeply before work begins, as planning is where the project's outcome is largely determined per JMB Builders' planning guidance
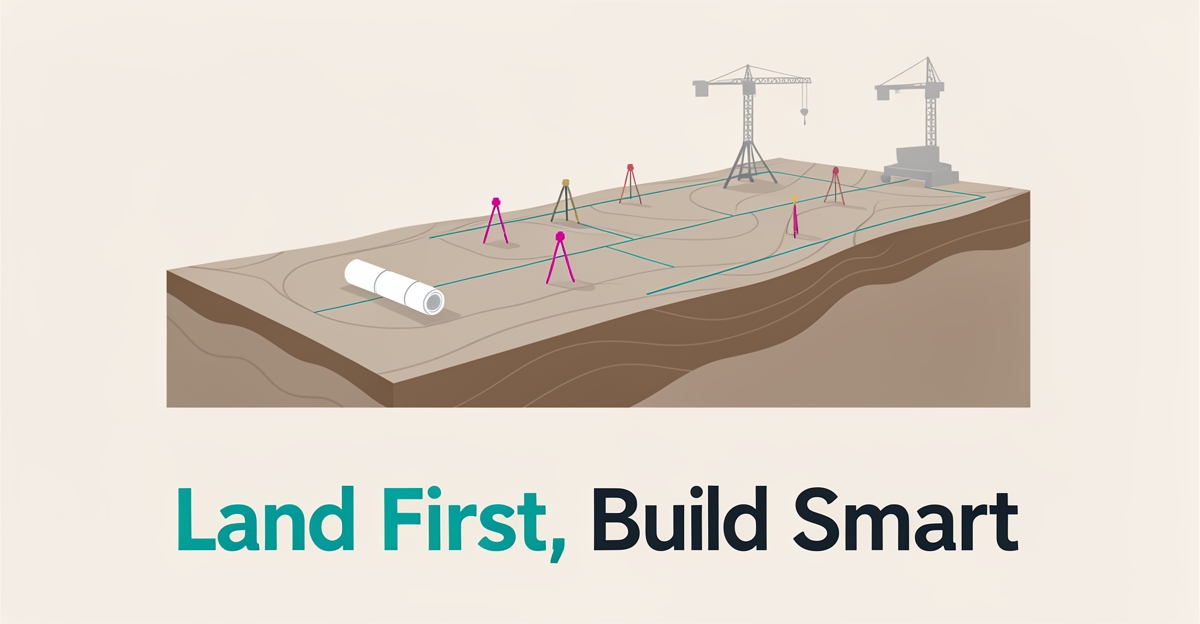
Why Altadena Ground-Up Projects Start With the Land, Not the Floor Plan
Almost every disappointing custom-home story starts the same way: a plan was drawn before the land was understood. In the foothill streets of Altadena, where lots vary more than most communities, this is especially true — a point JMB Builders emphasizes from years of local ground-up work.
The pattern is predictable. A homeowner falls in love with a floor plan, commissions drawings, and only later discovers that the lot's slope, access, or utility layout makes that design expensive — or impossible. The design was never the problem. The sequence was.
Altadena's terrain makes this sequence critical. Slope, access, utilities, setbacks, and orientation each constrain what can be built and what it will cost to build it, according to builders who plan homes in these foothill streets. Two lots on the same block can demand entirely different foundations, driveway approaches, and structural strategies.
The stakes are visible across the community right now. Following the Eaton Fire, one Altadena family lost nine homes and is working to rebuild, and outlets including The New York Times, CBS News, and Good Morning America have covered the area's rebuilding efforts, per Autodesk's coverage of the recovery. Hundreds of owners are now facing exactly this land-first question at once.
The fix is straightforward: assemble the land's story before anyone draws a line. The recommended pre-design package includes:
- The property survey
- Geotechnical information, if any exists
- Utility locations
- The zoning parameters that apply to the lot
You do not need to interpret all of it — that is what your team is for. But having it assembled changes the quality of every conversation that follows, and it protects the budget. The visible finishes of a home — stone, glazing, cabinetry — get the attention, yet they sit on top of foundation work, structure, and systems that consume a large share of any ground-up budget. A budget shaped only around finishes will be wrong in the direction that hurts.
Land-first thinking also shapes the team. A ground-up project involves an architect, often engineers, and a builder, and the order they join matters less than the fact that they join before the design is locked. A builder brought in during design development can flag constructability and sequencing issues while they are still inexpensive to address — one reason JMB Builders starts its process with an initial conversation about the property, goals, and readiness before any design work begins.
Ground-up construction rewards owners who engage deeply before work begins. The build itself is the visible part, but planning is where the project's outcome is largely determined — and in Altadena, planning starts with the dirt.
Land-First Analysis and Early Team Assembly
The most expensive mistakes in custom home building happen before a single line is drawn. Almost every disappointing custom-home story starts the same way: a plan was drawn before the land was understood, according to guidance from Altadena builders.
In the foothill streets of Altadena, where lots vary more than most communities, this pattern proves especially costly. The solution starts with a land-first analysis that assembles critical site information before design work begins.
Slope, access, utilities, setbacks, and orientation each constrain what can be built and what it will cost to build it. A steep lot demands different foundation strategies than a flat one. Limited access affects equipment mobilization and material delivery. Utility locations determine connection costs and routing complexity.
Before commissioning architectural drawings, assemble these documents:
- Property survey showing boundaries, easements, and topography
- Geotechnical information if any exists from prior investigations
- Utility locations for water, sewer, gas, electric, and communications
- Zoning parameters that apply to your specific parcel
You do not need to interpret all of it yourself. That is what your team is for, but having it assembled changes the quality of every conversation that follows, notes JMB Builders' planning guidance.
A ground-up project involves an architect, often engineers, and a builder. The order in which they join matters less than the fact that they join before the design is locked. A builder brought in during design development can flag constructability and sequencing issues while they are still inexpensive to address.
This early collaboration catches problems when they cost hundreds to fix on paper instead of thousands to fix in the field. Foundation details that ignore soil conditions, structural spans that exceed standard lumber sizes, or mechanical routing that conflicts with framing all surface during constructability review.
When interviewing team members, ask any builder how they work with architects, and ask architects how they like to work with builders. The answers tell you whether collaboration is a habit or a hope, according to experienced Altadena contractors.
JMB Builders engages during design development specifically to catch these issues early. This approach aligns with how technology and innovation are being applied to simplify and accelerate the rebuilding process in Altadena, as recent media coverage highlights in post-fire reconstruction efforts.
Ground-up construction rewards owners who engage deeply before work begins. The build itself is the visible part, but planning is where the project's outcome is largely determined. Starting with land analysis and early team assembly creates the foundation for decisions made deliberately rather than under pressure.
Budgeting From Whole Scope Up and Sequencing Realistically
Finishes are seductive, and in Altadena they can be the first thing homeowners picture. The problem is that stone, glazing and cabinetry sit on top of foundation work, structure and systems that consume a large share of any ground-up budget according to builder guidance on Altadena ground-up planning. A budget shaped only around finishes will be wrong in the direction that hurts.
A responsible pre-construction process builds the budget from the whole scope up, identifies long-lead items early, and creates stage gates where decisions are made deliberately rather than under pressure as described in the planning process for Altadena custom homes. That means foundation, structure, site work and systems are priced and sequenced before aesthetic selections lock the number.
In the foothill streets of Altadena, where lots vary more than most communities, this is especially true per the land-first planning advice for the area. Almost every disappointing custom-home story starts the same way: a plan was drawn before the land was understood in the builder’s experience. Slope, access, utilities, setbacks and orientation each constrain what can be built and what it will cost to build it.
Sequencing deserves the same realism as budgeting. Owners understandably ask “when can we start?” The more useful question is “what does the full sequence look like?” from the scheduling guidance for Altadena projects. Durations vary for design development, permitting, site work and each construction phase, and weather and inspection schedules influence all of them in the same source.
A builder who frames the schedule honestly — including the parts that are outside anyone’s control — is doing you a service according to the builder perspective. A schedule that sounds frictionless usually has gaps in it. The post-fire rebuilding narrative has kept Altadena in the national conversation, with media coverage highlighting rebuilding efforts following the Eaton Fire in Autodesk news coverage. The Eaton Fire occurred approximately 6 months prior to a Good Morning America segment, and one family lost 9 homes in the Eaton Fire as reported in the same coverage.
For custom homes, rebuilds and ADUs in Altadena, JMB Builders works within a six-stage process that emphasizes planning before building. Visibility matters more than a single start date.
Ask for clarity on these points before committing:
- A whole-scope budget built up from foundation and systems, not down from finishes
- Stage gates for decisions with long-lead items identified early
- A full sequence map showing design, permitting, site work and inspections, with weather and inspection variability acknowledged
Ground-up construction rewards owners who engage deeply before work begins as the planning phase value is framed for Altadena. Clarifying scope, testing the budget against the design, and making material decisions ahead of the construction calendar determine the outcome more than the build itself.
From First Conversation to Closeout in Altadena
The journey from first conversation to closeout in Altadena begins with honesty about fit and readiness. JMB Builders starts every project with an initial conversation that covers project type, property specifics, goals, and whether both parties are aligned — this is where the process truly begins, not when plans are already drawn according to their builder insights. This early dialogue ensures homeowners considering a ground-up custom home, rebuild, renovation, or ADU get a realistic perspective before any design work starts.
In Discovery & Feasibility, the focus shifts to understanding the land itself — slope, access, utilities, setbacks, and orientation — because in Altadena’s foothill streets, where lots vary more than most communities, these constraints shape what can be built and what it will cost as emphasized in their planning guidance. Assembling the survey, geotechnical data, utility locations, and zoning parameters upfront changes the quality of every conversation that follows, even if interpretation comes later with your team.
Pre-Construction Planning is where scope, budget strategy, and design-team coordination come together. A responsible process builds the budget from the whole scope up — not from finishes down — recognizing that stone, glazing, and cabinetry sit atop foundation work, structure, and systems that consume a large share of any ground-up budget per their builder perspective. Engaging the builder during design development, not after plans are locked, allows them to flag constructability and sequencing issues while they’re still inexpensive to address.
- Initial Conversation — project type, property, goals, readiness; honest fit check both directions.
- Discovery & Feasibility — existing conditions, goals, early constraints.
- Pre-Construction Planning — scope, budget strategy, design-team coordination.
- Permitting & Preparation — planning around requirements; procurement; site readiness.
- Construction Management — deliberate sequencing, clear communication, quality control.
- Completion & Closeout — walkthroughs, documentation, closeout.
Permitting & Preparation follows, where JMB Builders navigates applicable requirements, manages procurement, and readies the site — all while recognizing that timelines are influenced by weather, inspection schedules, and the inherent variability of Altadena’s terrain as noted in their scheduling insights. Construction Management then brings deliberate sequencing, transparent communication, and rigorous quality control to the build phase, ensuring the sequence is understood in full, not just the start date.
Finally, Completion & Closeout includes thorough walkthroughs, documentation delivery, and finalizing all details — the moment when the visible result of months of planning and execution is handed over. For Altadena homeowners who want a builder’s perspective before plans exist, that first conversation is exactly where value begins. To start that honest, no-obligation fit check, schedule a free consultation with a builder who knows Altadena’s streets, slopes, and standards inside out.
Frequently Asked Questions
Why should I start with the land instead of a floor plan when building a custom home in Altadena?
Starting with the land is critical in Altadena because lots vary significantly in slope, access, utilities, setbacks, and orientation, which directly impact what can be built and the cost—drawing a plan first often leads to expensive or impossible designs, as noted by JMB Builders’ experience in the foothills according to their guidance.
What documents should I gather before hiring an architect for my Altadena custom home?
Before design work begins, assemble a property survey, geotechnical information (if available), utility locations for water/sewer/gas/electric/communications, and the zoning parameters specific to your parcel—this land-first analysis prevents costly surprises and improves team conversations, per JMB Builders’ recommended pre-design package as outlined in their planning process.
When should I involve a builder in my Altadena custom home project?
Engage your builder during design development, not after plans are locked—this allows them to flag constructability and sequencing issues early, when fixes are inexpensive, and helps ensure collaboration is a habit, not just a hope, based on builder insights from Altadena projects per JMB Builders’ team assembly guidance.
How should I budget for a custom home in Altadena to avoid running out of money?
Build your budget from the whole scope up—foundation, structure, site work, and systems first—since finishes like stone and cabinetry sit on top of these costly elements; budgeting only around finishes leads to shortfalls, as JMB Builders warns that such budgets are 'wrong in the direction that hurts' per their builder perspective on budgeting.
What’s a better question to ask than 'When can we start?' when planning an Altadena home build?
Ask 'What does the full sequence look like?'—including design, permitting, site work, and construction phases—because durations vary and are influenced by weather and inspection schedules; a realistic schedule acknowledges uncertainty, and builders who frame it honestly are doing you a service, as emphasized in Altadena scheduling guidance per JMB Builders’ sequencing advice.
How does the Eaton Fire relate to rebuilding efforts in Altadena today?
The Eaton Fire occurred approximately 6 months prior to a Good Morning America segment highlighting recovery, during which one family lost nine homes and is working to rebuild—this post-fire narrative has brought national media attention to Altadena’s rebuilding efforts, including coverage from The New York Times and CBS News as reported in Autodesk’s coverage of the recovery.
Planning Starts With the Dirt
In Altadena, the best designs start with the land, not the floor plan. Slope, access, utilities, setbacks and orientation dictate what can be built and what it costs, and two lots on the same block can require completely different foundations and approaches. Assembling the survey, geotechnical information, utility locations and zoning parameters before design begins changes the quality of every conversation that follows, and brings the architect, engineer and builder in early enough to catch constructability issues while they are still inexpensive to fix. A responsible budget is built from the whole scope up — foundation, structure and systems first — not down from finishes, and a realistic sequence looks at design development, permitting, site work and inspections as a whole, not just a start date. Ground-up construction rewards owners who engage deeply before work begins. If you are considering a ground-up custom home, rebuild, whole-home renovation or ADU in Altadena and want a builder’s perspective before plans exist, JMB Builders starts with an honest, no-obligation initial conversation about your property, goals and readiness. Schedule a free consultation to begin.
This article is general information, not legal, insurance, permitting, or financial advice. The film and stills on this site are brand-film visualizations of our design language — conceptual imagery, not photographs of a completed JMB project.